Key Takeaways
- Luxury hotel bathroom mosaic tiles should be selected by application. Vanity walls, shower walls, shower floors, and bathtub surrounds have different design and technical requirements.
- A single mosaic feature wall can create a clearer focal point than covering every bathroom surface.
- Regular mosaic sheets can provide texture, rhythm, and color without requiring a custom pictorial pattern.
- Light-colored mosaics can maintain visual continuity in compact bathrooms, while a controlled color accent can define the vanity, shower, or bathtub zone.
- Mosaic shape, grout color, lighting, and adjacent materials all affect the finished appearance and should be reviewed together.
- Renderings show design possibilities, but final approval should be based on physical samples, current technical documents, and the proposed installation system.
- Hotel projects with repeated guest rooms need an approved sample, layout reference, and defined color range to maintain consistency across production and installation.
效果图_1600x2000-819x1024.jpg "9 Mosaic Tile Ideas for Luxury Hotel Bathroom Design 1")
Luxury hotel bathroom design depends on more than selecting an attractive tile. The mosaic must suit its location, coordinate with stone, metal, sanitaryware, and lighting, and remain practical for repeated guest-room installation. A vanity backdrop may prioritize close-range texture, while a shower wall requires additional attention to moisture exposure, backing, substrate, waterproofing, and cleaning.
Custom artwork is not necessary in every bathroom. Regular mosaic modules can establish a distinct material language through their color, shape, scale, finish, and laying direction. A full-height wall can connect the vanity and bathtub, a vertical layout can give the shower zone greater height, and a narrow mosaic panel can frame a freestanding tub without competing with the rest of the interior.
The nine ideas below show how conventional mosaics can be used on hotel bathroom walls, vanity backdrops, shower zones, accent bands, and bathtub features. The design visualizations illustrate placement and material relationships; they do not confirm that every pictured product is suitable for every wet-area application. Exact material performance and installation requirements should always be verified before specification.
Why Mosaic Works in Luxury Hotel Bathrooms
Mosaic works well in luxury hotel bathrooms because it brings texture, visual rhythm, and carefully placed color to surfaces guests experience at close range. It can define a vanity, shower, or bathtub zone without requiring every wall to become a decorative feature.
It Adds Detail at Close Viewing Distance
Hotel bathrooms are compact compared with lobbies and other public spaces. Guests see the wall behind the basin, the bathtub surround, and the shower surface from a short distance. Small mosaic units create visible joints, subtle color changes, and surface depth that would be less noticeable on a larger architectural surface.
The size and density of the mosaic should still suit the room. A highly detailed layout may feel crowded in a small bathroom, while a restrained module and closely matched grout can create a quieter background.
It Responds to Bathroom Lighting
Glass, iridescent, metallic-effect, and textured mosaics interact differently with daylight, mirror lighting, concealed strips, and warm ambient light. These changes can make a pale surface appear layered or give a colored feature wall greater depth.
The final effect should not be judged from a screen image alone. Designers should review a physical sample under lighting similar to the finished bathroom and place it beside the proposed stone, metal finishes, sanitaryware, and grout.
It Creates Pattern Without Custom Artwork
A distinctive bathroom does not always require a pictorial mural or a specially commissioned pattern. Regular mosaic sheets can establish a recognizable design language through repeated geometric shapes, elongated modules, tonal variation, or a controlled mix of colors.
The same product can also produce different visual effects depending on its orientation and placement. A vertical layout can emphasize height, a horizontal band can connect bathroom fixtures, and a concentrated field behind the bathtub can establish a focal point.
It Can Define Specific Bathroom Zones
Mosaic does not need to cover the entire bathroom. It can be used selectively to distinguish:
- the wall behind a vanity and mirror;
- a full-height shower wall;
- a narrow panel behind a freestanding bathtub;
- a bathtub exterior or curved surround;
- a horizontal accent band between larger wall finishes.
This selective approach helps establish visual hierarchy and limits unnecessary material transitions. It can also make the mosaic easier to coordinate with stone slabs, large-format tiles, timber details, glass enclosures, and metal fittings.
It Can Follow Some Curves and Detailed Transitions
Because mosaic is assembled from small units, it can accommodate certain curved surfaces, rounded bathtub exteriors, columns, corners, and detailed junctions more readily than many large-format finishes. This makes it useful when the bathroom design includes soft geometry or compact architectural details.
However, small units do not make every mosaic suitable for every curve or wet area. The project team must confirm the module size, sheet backing, cut details, substrate, edge treatment, adhesive, grout, and installation method for the exact application.
Used with a clear purpose, mosaic becomes more than a decorative insert. It helps organize the bathroom, reinforce the material palette, and connect the design concept with surfaces guests see and touch during every stay.Before choosing a color or pattern, the project team should confirm how the material will respond to the intended space, moisture, traffic, lighting, and maintenance conditions. For a broader selection framework covering different hotel areas, read our guide on how to choose mosaic tiles for luxury hotels.
Idea 1 — Connect the Vanity and Bathtub with One Mosaic Backdrop
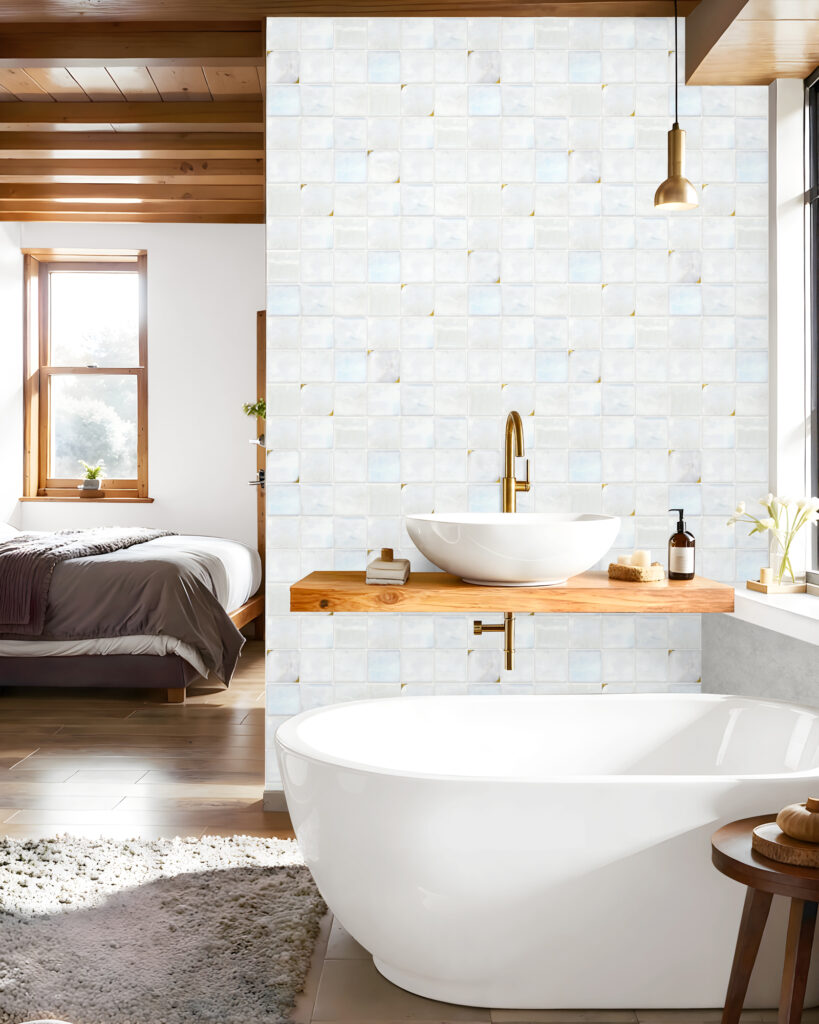
A full-height mosaic wall brings the vanity and bathtub into one composition. Instead of treating each fixture as a separate feature, the continuous surface gives the bathroom a clearer visual structure and reduces unnecessary changes between materials.
The light-toned mosaic adds texture without competing with the white sanitaryware, timber countertop, or warm metal fittings. This balance works particularly well in hotel bathrooms, where a memorable material detail must also remain calm enough for daily use.
Designers can apply this idea when the vanity and bathtub share the same wall or visual axis. Align the mosaic layout with the mirror, basin, and bathtub, and review the grout color alongside the surrounding finishes. For repeated guest rooms, one approved elevation can help maintain the same proportions and alignment throughout the project.
Design visualization. Confirm product suitability and installation requirements for the intended application.
Idea 2 — Define the Shower with a Floor-to-Ceiling Mosaic Wall
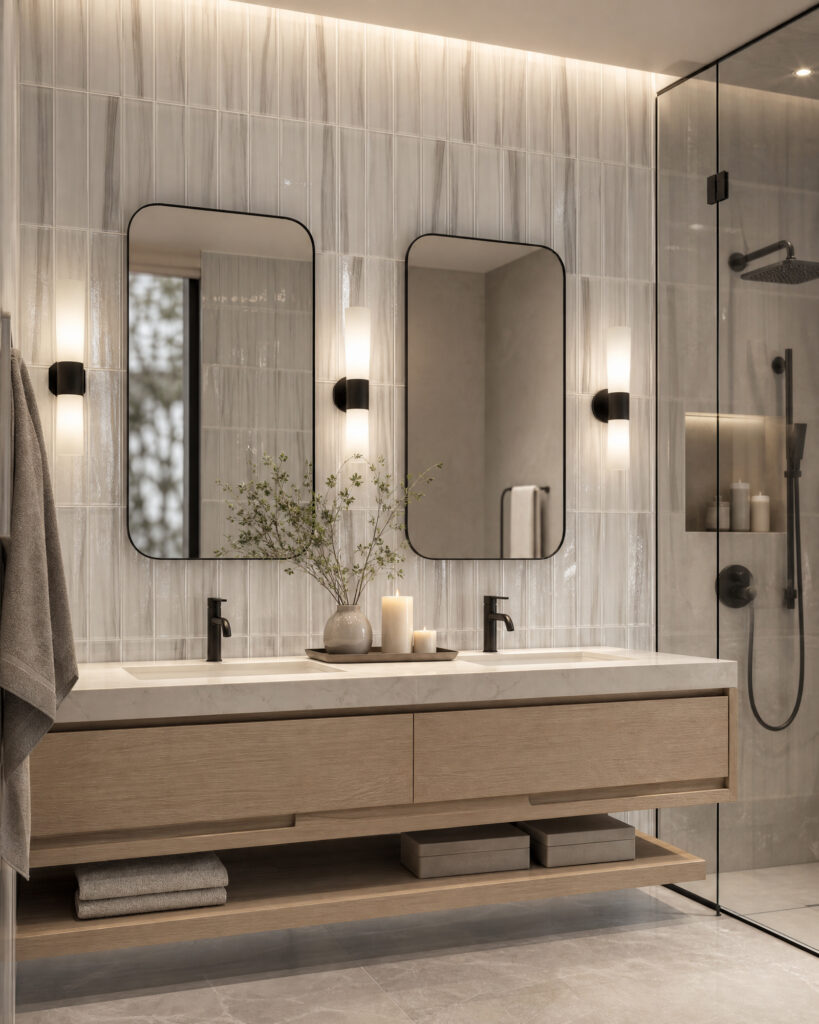
Here, the mosaic is concentrated inside the shower, giving the wet zone its own identity while the rest of the bathroom remains visually restrained. The vertical modules draw the eye upward, making the enclosure feel taller and turning an everyday function into a deliberate design feature.
This approach works well in hotel bathrooms because it creates a strong focal point without covering every wall. The glass enclosure keeps the mosaic visible from the vanity and entrance, allowing the shower wall to contribute to the overall room even when it is not in use.
Use this treatment when the shower needs greater presence within a neutral bathroom. Coordinate the module layout with the showerhead, controls, niche, and ceiling line so that the vertical rhythm remains uninterrupted. Wet-area suitability must be confirmed for the exact mosaic and complete installation system.
Design visualization. Confirm the exact product and installation system before specifying it for a shower environment.
Idea 3 — Frame the Bathtub with a Narrow Mosaic Feature Wall
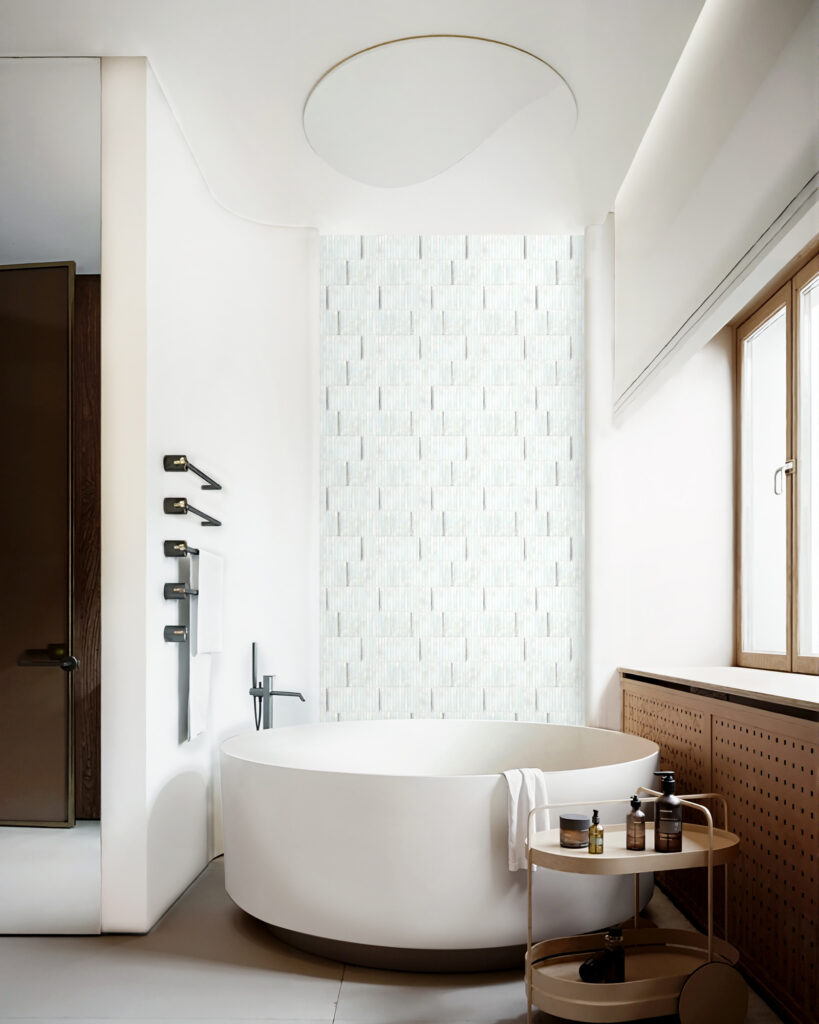
A narrow mosaic panel behind the bathtub creates a focal point without turning the entire bathroom into a feature surface. The vertical field frames the tub, while the surrounding plain walls provide enough visual space for its texture and subtle reflection to stand out.
This is useful in hotel bathrooms where the bathtub needs a stronger sense of place but the overall atmosphere should remain quiet. Concentrating the mosaic in one defined area also helps control material use and prevents the room from becoming visually crowded.
The panel can align with the bathtub width or extend slightly beyond it, depending on the wall proportions. Keep both edges balanced and coordinate the panel with nearby windows, lighting, taps, and architectural details. A full-height layout usually feels more intentional than a panel that ends at an arbitrary level.
Design visualization. Confirm product suitability, edge treatment, and installation requirements for the intended application.
Idea 4 — Add Structure with a Repeated Geometric Mosaic
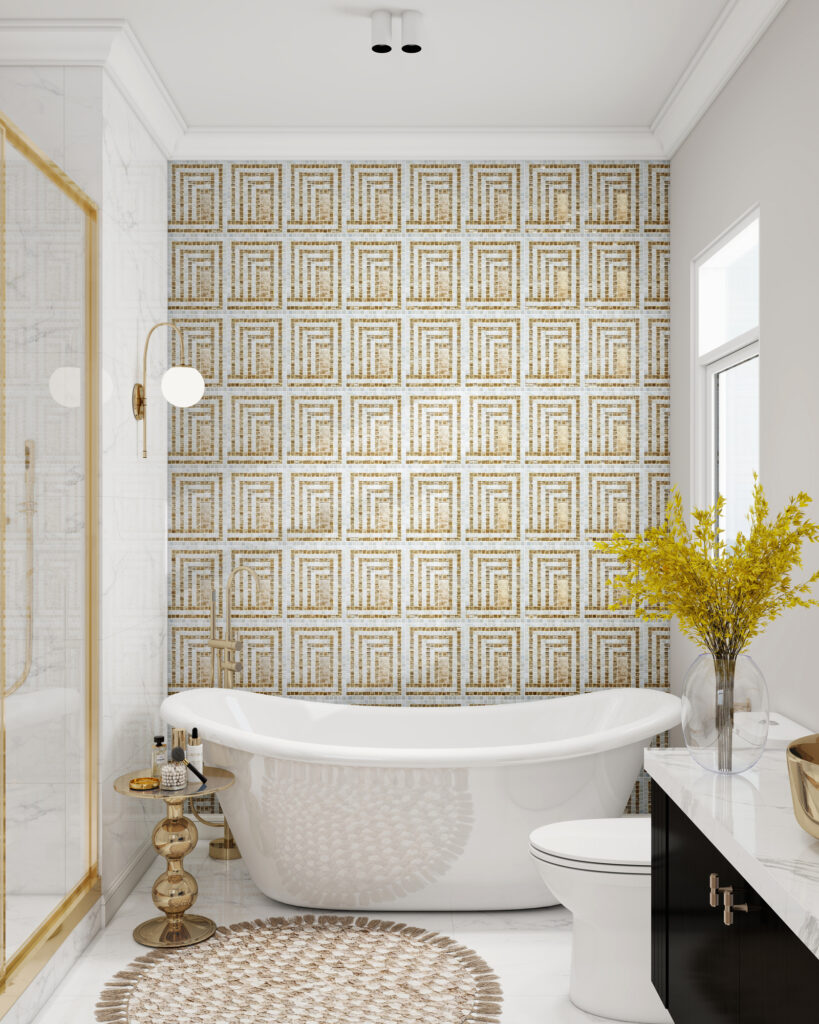
This bathtub wall uses a pale geometric mosaic to introduce pattern without departing from the bathroom’s restrained palette. The repeated shapes give an otherwise neutral surface more rhythm and depth, while the white bathtub remains the visual anchor.
This approach suits hotel bathrooms that need a recognizable design detail without adding another strong color or decorative image. The geometry creates interest at close range, yet feels quiet enough to work alongside stone, timber, metal, and simple sanitaryware.
Designers can adjust the effect through scale and grout color. Smaller modules create a finer texture, while a closely matched grout softens the outlines and allows the wall to read as one surface. Before approval, view several assembled sheets from the expected distance—the overall rhythm and sheet transitions are difficult to judge from a single sample.
Design visualization. Confirm product suitability and installation requirements for the intended application.
Idea 5 — Make the Vanity Wall the Main Material Focus
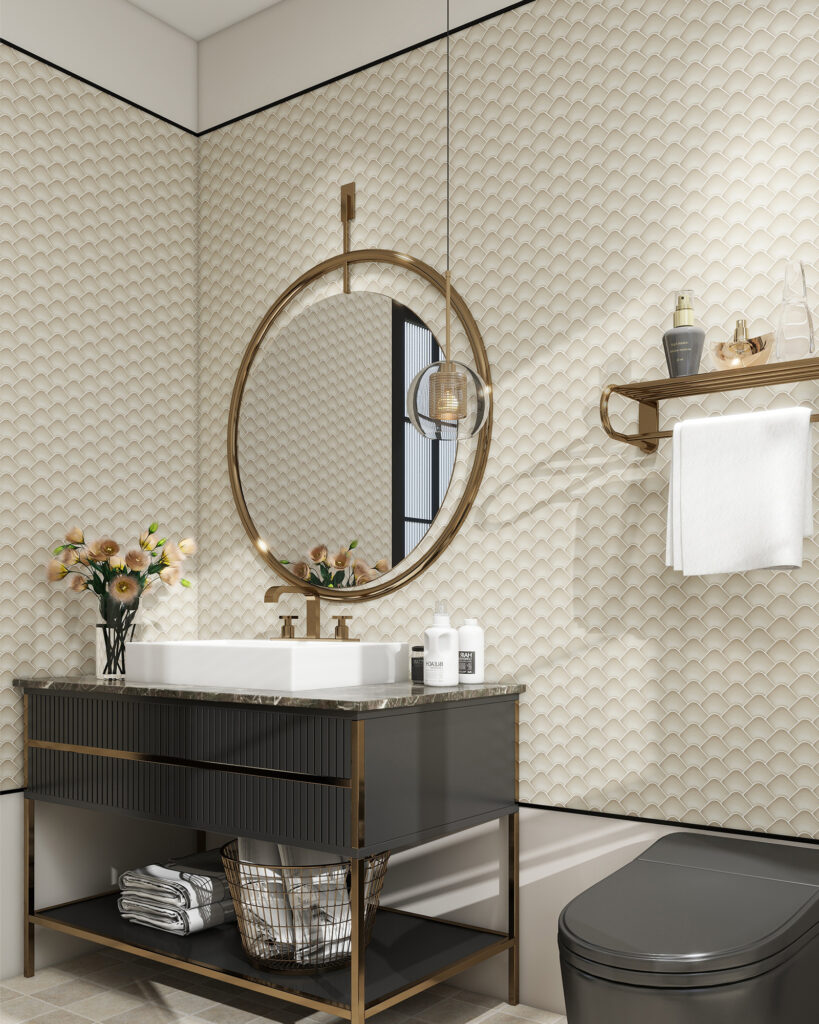
The vanity is one of the most frequently viewed and used areas in a hotel bathroom, making it a natural place for a distinctive material treatment. In this design, a pale geometric mosaic gives the wall behind the basin and mirror a clear identity, while the dark vanity provides contrast and anchors the composition.
Focusing the mosaic here creates visual impact without adding complexity throughout the room. Guests experience its pattern and texture at close range, and the mirror extends its presence through reflection. The result feels detailed and considered while leaving the shower, floor, and surrounding walls visually quieter.
Designers can use this approach to give a standard bathroom layout a recognizable focal point. Coordinate the mosaic grid with the mirror, lighting, taps, outlets, and countertop edge. Balanced cuts and a well-chosen grout color are especially important because the material is viewed closely during everyday use.
Design visualization. Confirm product suitability and installation requirements for the intended application.
Idea 6 — Use White-on-White Mosaic to Keep a Compact Bathroom Bright
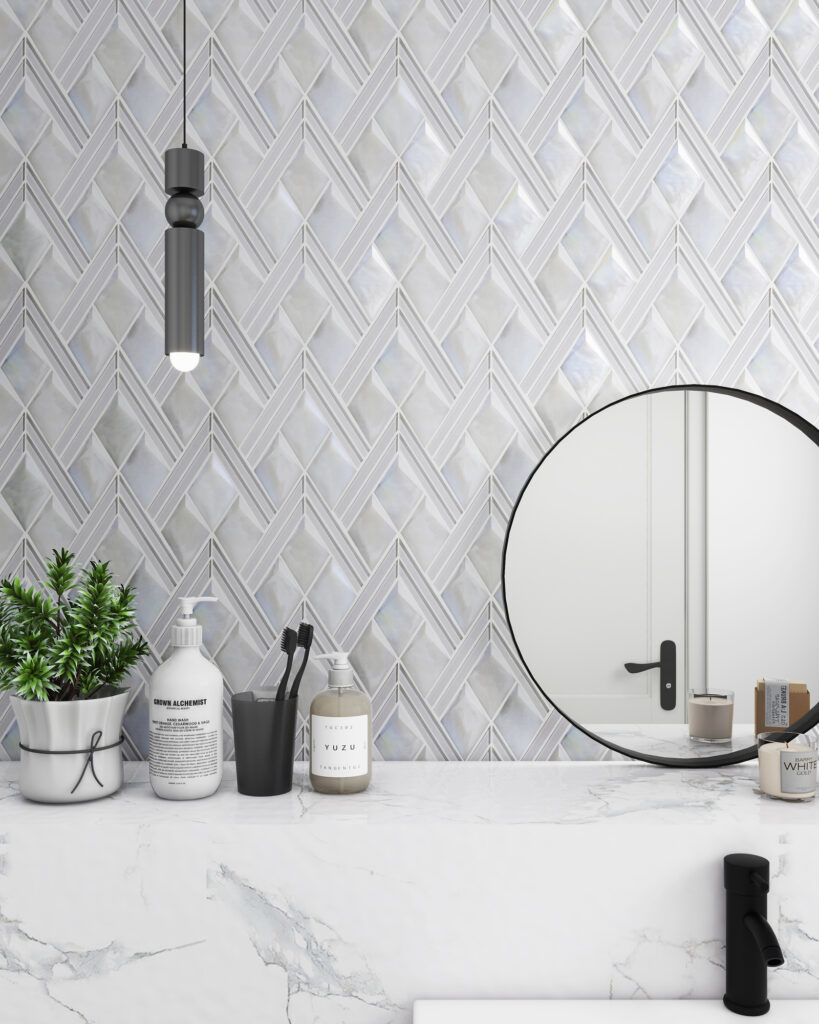
A white-on-white mosaic adds texture to a compact hotel bathroom without introducing another dominant color. In this design, the repeated surface catches light around the basin and mirror, giving the wall more depth while preserving a bright, visually continuous palette.
This approach helps solve a common design problem: a small bathroom needs character, but too many colors or materials can make it feel crowded. The mosaic brings detail at close range, while the restrained color keeps the vanity area calm and allows the fixtures to remain clearly defined.
Designers can adjust the result through finish, lighting, and grout. A softly reflective surface responds to mirror lighting, while a closely matched grout creates a quieter, more unified background. Review the mosaic beside the sanitaryware and countertop under the proposed lighting, as different whites may reveal warm, cool, or grey undertones.
Design visualization. Confirm product suitability and installation requirements for the intended application.
Idea 7 — Use a Mosaic Accent Band Instead of Covering Every Wall
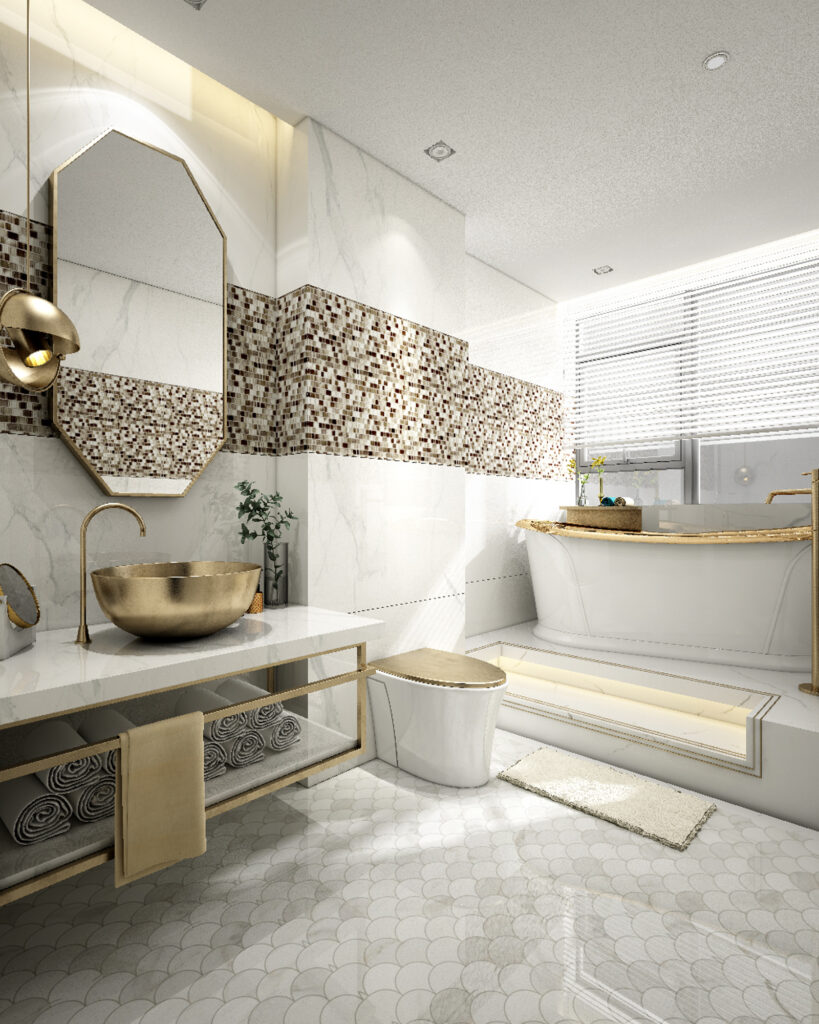
A horizontal mosaic band introduces color and detail without covering the entire bathroom. Positioned between larger, quieter wall surfaces, it creates a clear visual line that can connect the vanity, bathtub, mirror, or fittings across the room.
This approach suits hotel bathrooms that need a distinctive accent while keeping the overall material palette controlled. It reduces visual weight compared with a full mosaic wall and allows higher-cost or more reflective finishes to be used selectively. The band can also break up a large expanse of stone-look or plain tile, giving the elevation more balanced proportions.
Designers should align the band with an existing feature, such as the vanity top, mirror edge, niche, or tap line, so it feels integrated rather than added afterward. Its height, color, and grout should be tested with the surrounding materials, and differences in tile thickness must be resolved before installation.
Design visualization. Confirm product suitability, material thickness, edge details, and installation requirements for the intended application.
Idea 8 — Introduce One Controlled Color Accent Around the Bathtub
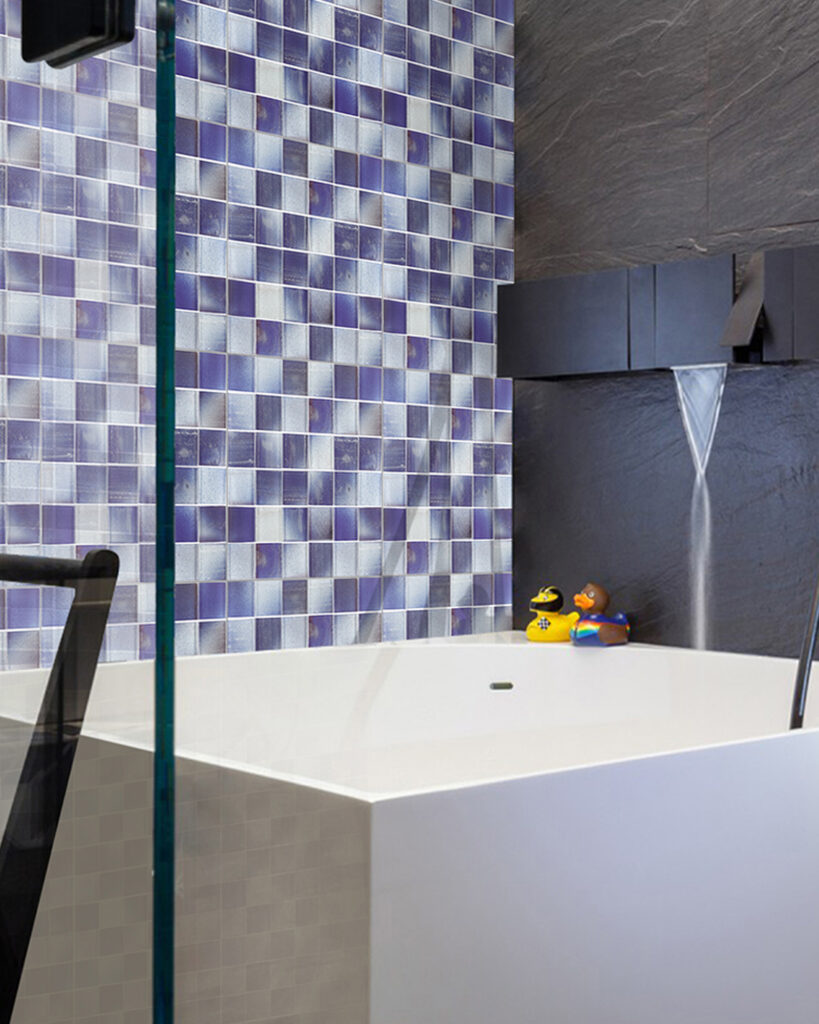
A concentrated field of colored mosaic gives the bathtub zone a distinct identity within an otherwise neutral bathroom. Instead of repeating the color throughout the room, the design keeps it within one defined surface, allowing the bathing area to become the focal point.
This controlled use of color works well in hotel bathrooms because it creates a memorable detail without making the space feel visually busy. The mosaic can also help separate the bathtub from nearby vanity or shower areas while maintaining a clear hierarchy between materials.
Designers should select the color in relation to the hotel’s wider interior palette rather than treating it as an isolated accent. Review a grouted sample under natural light, ambient lighting, and any lighting directed toward the bathtub. Stone, timber, metal fittings, and sanitaryware should be assessed alongside it, as these materials can make the same mosaic appear warmer, cooler, brighter, or more subdued.
Design visualization. Confirm product suitability and installation requirements for the intended application.
Idea 9 — Add Fine-Scale Texture Around the Basin
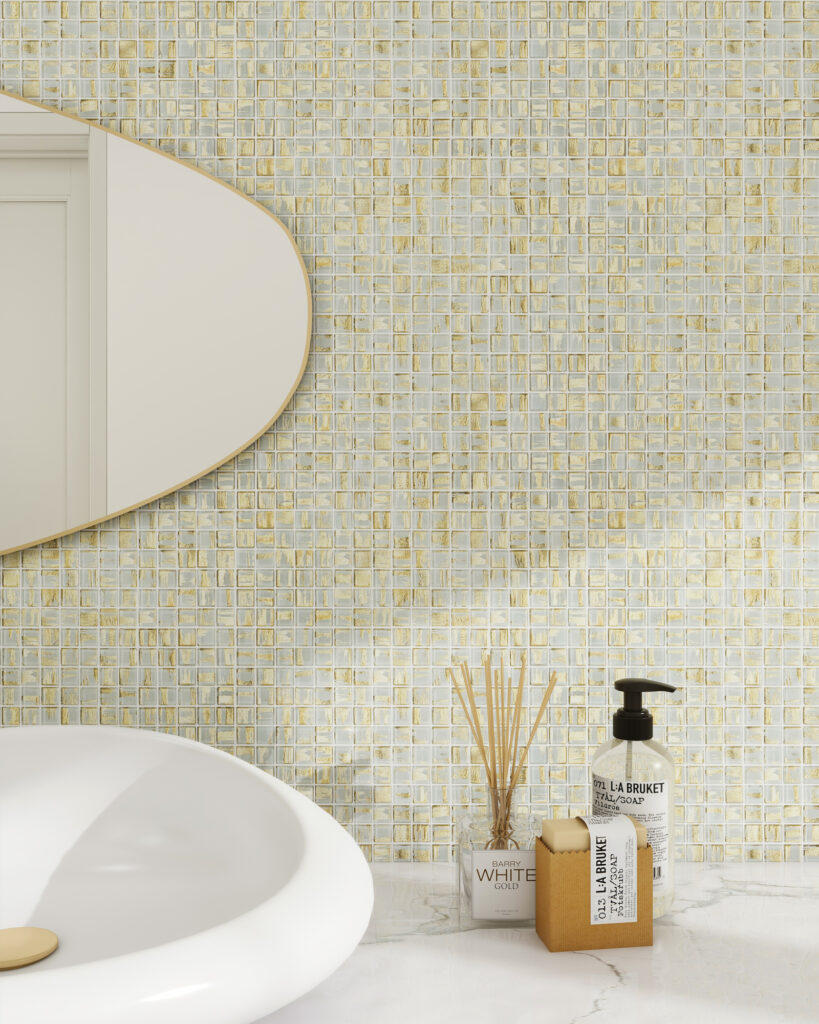
Small mosaic units bring fine-grained texture to the basin area, where guests experience the material at close range. In this design, the light mosaic gives the wall behind the basin and mirror a more tactile appearance without competing with the countertop, fittings, or bathroom accessories.
This treatment works well in hotel bathrooms because it adds interest to a compact, frequently used area without requiring a large feature wall. The repeated units create a refined background, while the restrained color keeps the vanity composition clear and easy to coordinate with other finishes.
Designers should plan the layout around the mirror, tap, outlets, and countertop before installation. Because the mosaic is viewed closely, uneven cuts, poorly positioned joints, and unresolved corners will be more noticeable. Test the selected grout with several assembled sheets: a closely matched tone creates a softer surface, while greater contrast makes every unit more visible.
Design visualization. Confirm product suitability, edge details, and installation requirements for the intended application.
Wall, Shower or Bathtub — What Changes by Application?
A mosaic that works visually behind a vanity may not be suitable for a shower floor or bathtub surround. Each area exposes the material to different levels of moisture, cleaning, contact, drainage, and installation complexity. The design should therefore begin with the application—not appearance alone.
| Bathroom area | Design priority | What to verify |
|---|---|---|
| Vanity wall | Close-range texture and alignment with mirrors, taps, and lighting | Joint layout, edge treatment, cleaning requirements, and fixture penetrations |
| General wall | Pattern scale, color continuity, and transitions to adjacent finishes | Module orientation, corners, visible cuts, grout, and approved color range |
| Shower wall | A coordinated wet-zone surface that works with niches and fittings | Exact material, finish, sheet backing, substrate, waterproofing, adhesive, grout, and cleaning method |
| Shower floor | Drainage, comfort, and wet walking conditions | Verified floor suitability, surface-performance data, slope, drain details, joint layout, and local requirements |
| Bathtub backdrop | A clear focal point coordinated with lighting and sanitaryware | Wall dimensions, sample appearance, grout, edge conditions, and transitions to surrounding materials |
| Bathtub surround | Continuity across curved or detailed surfaces | Module flexibility, backing, balanced cuts, exposed edges, substrate, and installation feasibility |
Wall and floor specifications should not be treated as interchangeable. A product approved for a decorative wall may not meet the requirements of a wet walking surface. Likewise, small mosaic units may follow certain curves more easily than large-format tiles, but the sheet format, backing, substrate, and edge details still need to be reviewed.
For hotel projects, confirm the exact product and complete installation system for every application. Use the rendering to evaluate composition, the physical sample to approve appearance, and current technical documentation to determine suitability.
How to Choose Mosaic Color, Shape and Finish
The right hotel bathroom mosaic should support the atmosphere of the space, work with its proportions, and remain coherent with the surrounding materials. Color creates the mood, shape establishes rhythm, and finish determines how the surface responds to light. These decisions should be reviewed together rather than made separately.
Choose Color in Context
Pale neutrals can maintain visual continuity while adding texture to compact bathrooms. Blue and green tones can create a cooler, more restful character, while darker or more saturated colors are better concentrated around a vanity, shower, or bathtub feature.
Do not approve color from a screen image alone. Place a physical sample beside the proposed stone, timber, metal finishes, sanitaryware, and grout. Review it under daylight, mirror lighting, and the bathroom’s ambient light, as the same mosaic may appear warmer, cooler, brighter, or more subdued in each condition.
Use Shape to Control Visual Rhythm
Elongated modules introduce direction and can emphasize the height or width of a wall. Repeated geometric forms give a neutral surface more structure, while smaller units create finer texture in areas viewed at close range, such as the basin or bathtub.
Select the scale in relation to the wall and viewing distance. A single sheet may look balanced on a sample board but appear too dense—or reveal obvious sheet boundaries—across a full elevation. Review several assembled sheets before approval.
Match the Finish to the Lighting
Glossy, iridescent, metallic-effect, and textured surfaces interact with light differently. Reflective finishes can add depth and movement, but strong directional lighting may also reveal sheet joints, surface variation, or uneven installation. Quieter finishes create a softer background with less visual activity.
The final sample should include the proposed grout because grout color changes how the shape and finish are perceived. A closely matched grout unifies the surface, while a contrasting grout makes every module more prominent.
For the most reliable decision, review a representative grouted sample under project lighting and beside all major adjacent finishes. Appearance approval should then be supported by current technical information for the exact bathroom application.
Real Hotel Bathroom Examples from JNJMosaic
The preceding visualizations show how mosaic can shape a hotel bathroom concept. The following completed projects demonstrate how similar design principles—surface continuity, controlled color, close-range texture, and coordination across different bathroom zones—work at an architectural scale.
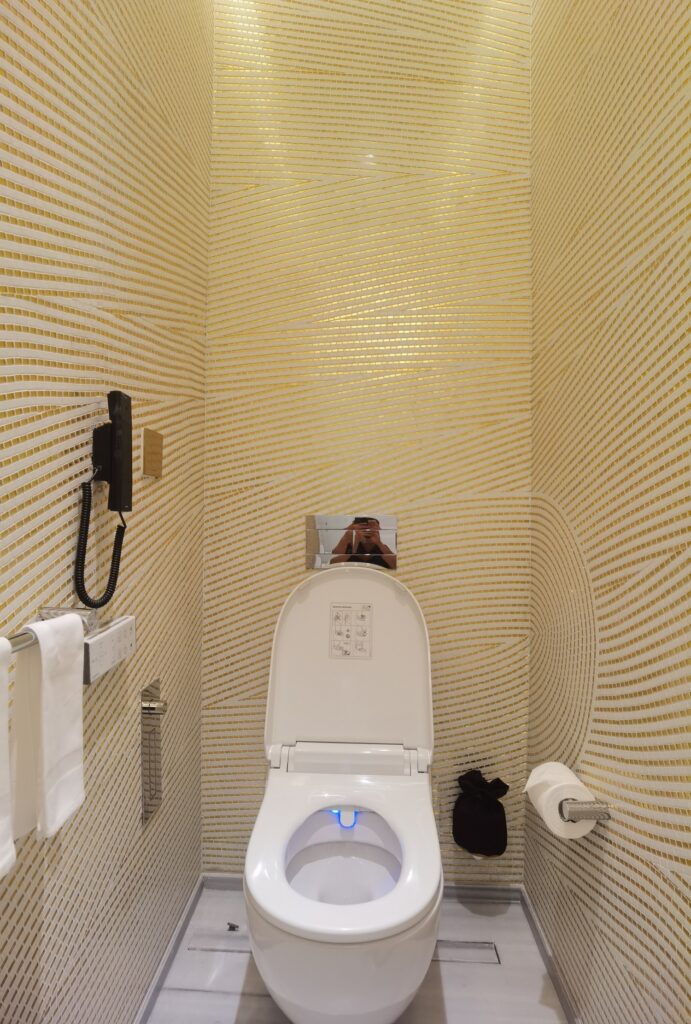
Fairmont Doha — Gold Mosaic Lines Across Guest-Room Bathrooms and Showers
At Fairmont Doha in Qatar’s Katara Towers, mosaic applications extend across 362 guest rooms and suites. According to JNJMosaic’s project record, more than 8,000 square meters of glass, platinum-toned, and real-gold mosaics were used in the guest-room bathrooms and showers.
Fine gold lines flow across the walls, turn corners, and continue around fittings. This transforms the regional concept of desert dunes and water into a restrained surface rhythm rather than a literal image. In repeated hotel bathrooms, that continuity requires careful control of layout direction, junctions, openings, and production batches.
The design lesson is clear: a detailed mosaic surface must be planned as part of the complete bathroom elevation. Lines cannot stop arbitrarily at corners, niches, controls, or changes in material. An approved sample and repeatable layout reference are essential when the same design extends across many rooms.
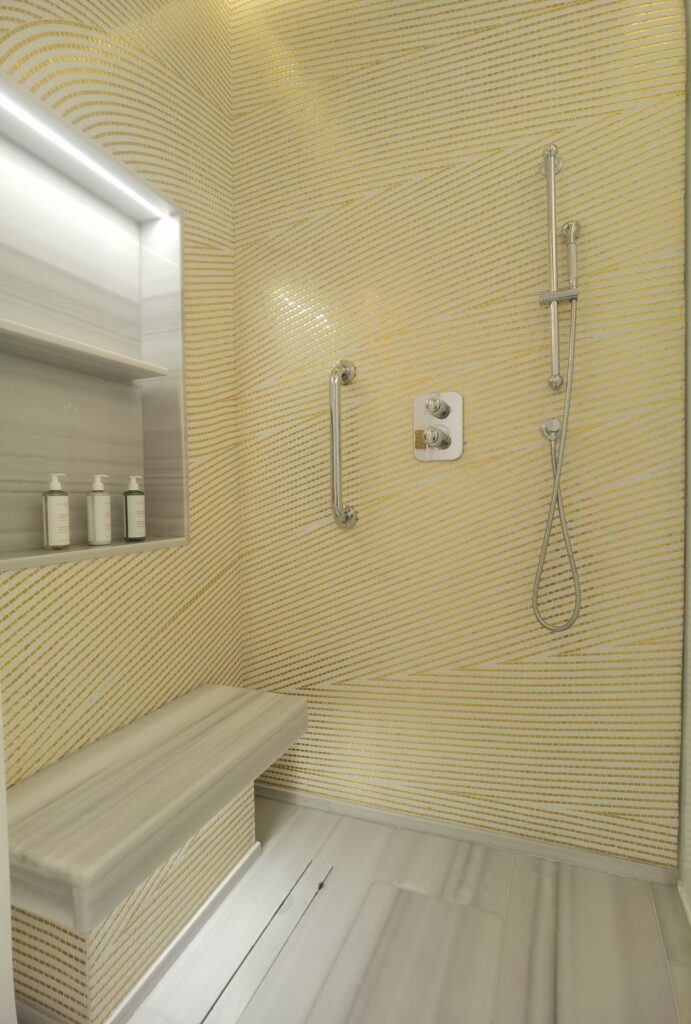
Explore the Fairmont Doha project.
The Reverie Saigon — Coordinating Mosaic Across the Bathtub and Shower
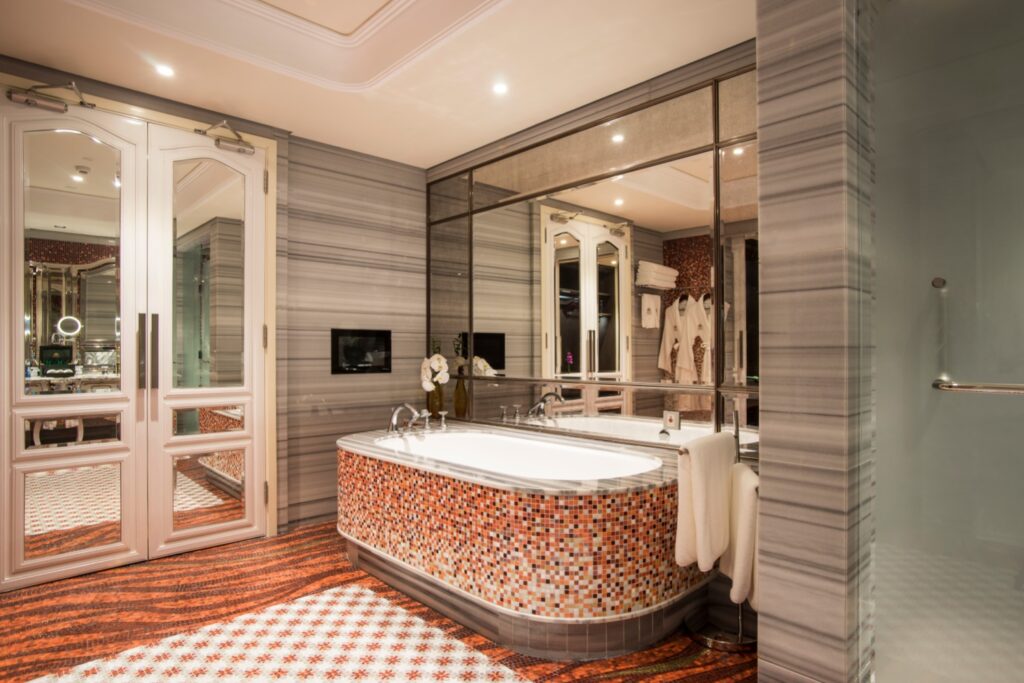
The Reverie Saigon uses mosaic across 286 rooms and suites as well as its restaurants, bars, leisure areas, and pool. Six mosaic series create different expressions throughout the property while maintaining a recognizable material language.
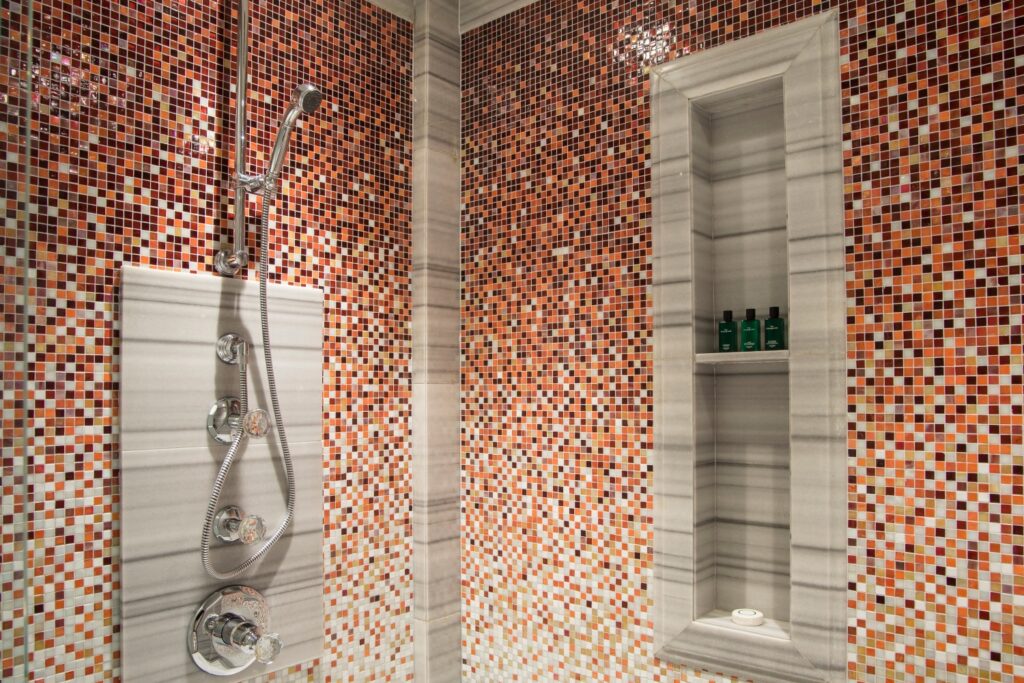
In the suite bathroom, warm-toned small-format mosaics appear on the bathtub exterior and shower walls. Their orange, amber, red, and pale accents contrast with grey striped stone, mirrored surfaces, white sanitaryware, and polished metal fittings. The bathtub becomes a focal point, while the related shower treatment carries the color story into a separate functional zone.
This project shows that visual coordination does not require using one identical specification everywhere. The bathtub exterior and shower wall can share color and scale while still requiring different substrate, edge, moisture, and installation decisions. What connects them is the approved material language—not an assumption that every surface has the same technical demands.
Explore The Reverie Saigon project.
Common Hotel Bathroom Mosaic Mistakes
Even a well-chosen mosaic can lose its impact when the layout, grout, lighting, or application requirements are addressed too late. These are the mistakes most likely to affect the finished hotel bathroom.
Treating a Rendering as Proof of the Final Color
A rendering communicates the design direction, but it cannot reproduce the exact color, texture, reflection, or variation of the installed material. Review physical samples under the proposed bathroom lighting and beside the specified stone, sanitaryware, metal, and timber finishes.
Using One Specification for Walls and Wet Floors
A mosaic selected for a vanity wall or bathtub backdrop is not automatically suitable for a shower floor. Wet walking surfaces introduce different drainage, surface-performance, cleaning, and installation requirements. Verify the exact product and complete installation system for each application.
Choosing Grout After Approving the Mosaic
Grout can soften the surface or make every unit more prominent. Its color, joint width, and finish should be evaluated as part of the mosaic sample—not selected after the wall layout has already been approved.
Ignoring Mirrors, Niches, Fittings, and Outlets
A regular pattern can become visually disordered when cuts around taps, controls, mirrors, lights, niches, and outlets have not been planned. Coordinate these elements on the elevation before installation so that joints, center lines, and edge pieces feel intentional.
Turning Every Surface into a Feature
Using mosaic on every wall can weaken the bathroom’s visual hierarchy. A focused vanity backdrop, shower wall, bathtub panel, or accent band often creates a clearer result and allows stone, plaster, glass, and other quieter finishes to provide balance.
Approving Only One Loose Sheet
A single sheet may not reveal pattern scale, visible sheet boundaries, color distribution, or joint inconsistency across a larger wall. Review several assembled and grouted sheets—or a representative mock-up—for prominent surfaces and repeated guest-room designs.
Overlooking Corners, Curves, and Material Transitions
Internal corners, bathtub curves, window reveals, niches, and junctions with other materials require deliberate planning. Confirm the module layout, backing, balanced cuts, edge treatment, and thickness transitions before production or installation.
Accepting Unsupported Performance Claims
Terms such as “non-slip,” “waterproof,” “chemical-resistant,” or “maintenance-free” should not be inferred from a product image or general description. Request current technical information for the exact mosaic, finish, backing, and intended application, and confirm the proposed installation system with the relevant project specialists.
Hotel Bathroom Mosaic Planning Checklist
Use this checklist before approving samples or placing a hotel bathroom mosaic order.
- Define the application. Identify whether the mosaic will be used on a vanity wall, general wall, shower wall, shower floor, bathtub backdrop, or bathtub surround.
- Record the site conditions. Provide elevations, dimensions, corners, openings, niches, curves, fixture positions, and the intended substrate.
- Set the design direction. Confirm the preferred color, module shape, scale, laying direction, finish, and the role the mosaic should play in the room.
- Coordinate adjacent materials. Review the mosaic with the proposed stone, timber, metal finishes, sanitaryware, glass, and countertop material.
- Approve mosaic and grout together. Evaluate several assembled sheets with the intended grout color, joint appearance, and laying direction.
- Review the sample under project lighting. Check it in daylight, mirror lighting, ambient light, and any directional lighting used on the feature surface.
- Verify technical suitability. Request current information for the exact product, finish, backing, and application—particularly for showers, wet floors, and curved surfaces.
- Coordinate the installation system. Confirm the substrate, waterproofing, adhesive, grout, movement joints, edge treatment, and cleaning requirements with the relevant specialists.
- Resolve the layout before installation. Align joints and balanced cuts with mirrors, basins, taps, outlets, shower controls, drains, niches, windows, and wall edges.
- Use a representative mock-up where needed. Prominent walls, complex curves, repeated guest rooms, or detailed transitions may require more than a small sample.
- Create an approval reference. Record the approved sample, grout, color range, layout, revision, and edge details before production begins.
- Plan for repeated rooms. Establish a consistent starting point, laying direction, inspection standard, packaging reference, and replacement procedure for every room type.
FAQs
Where Should Mosaic Tiles Be Used in a Luxury Hotel Bathroom?
Mosaic can define a vanity backdrop, shower wall, bathtub feature wall, bathtub surround, or a carefully positioned accent band. The best location is usually one that guests see or experience at close range. Each application must still be assessed according to the exact material, finish, substrate, moisture exposure, cleaning conditions, and installation system.
Can the Same Mosaic Be Used on Shower Walls and Shower Floors?
Not automatically. A mosaic suitable for a decorative wall may not meet the requirements of a wet walking surface. Shower floors introduce additional considerations such as drainage, slope, surface performance, joint layout, cleaning, and local regulations. Verify current technical information for the exact product and obtain approval for the complete installation system.
Should a Hotel Bathroom Use Mosaic on Every Wall?
Usually, it is more effective to establish one clear focal area. A mosaic vanity backdrop, floor-to-ceiling shower wall, narrow bathtub panel, or accent band can add identity while quieter surrounding surfaces maintain balance. Full-room coverage can work, but it requires careful control of pattern density, grout, lighting, and material transitions.
How Should Grout Color Be Selected for a Mosaic Wall?
Closely matched grout creates a softer, more continuous surface, while contrasting grout emphasizes the shape of each mosaic unit. The decision should be made using several assembled and grouted sheets under the proposed bathroom lighting. Joint width, grout finish, cleaning requirements, and the colors of adjacent materials should also be considered.
Are Light-Colored Mosaics Suitable for Hotel Bathrooms?
Light-colored mosaics can add texture while maintaining a bright and restrained palette. However, appearance and practicality depend on the exact material, grout, surface finish, lighting, cleaning routine, and installation quality. Review the mosaic with the specified sanitaryware and other finishes because different whites may have warm, cool, or grey undertones.
What Information Should Designers Provide When Requesting Hotel Bathroom Mosaic Samples?
Provide the project location, bathroom type, application area, elevations, dimensions, reference images, preferred colors and finishes, adjacent materials, lighting direction, substrate, environmental conditions, quantity, and project schedule. For showers and floors, also include the proposed waterproofing and installation system where available.
Is a Small Mosaic Sample Enough for Approval?
A small sample can confirm basic color, texture, and finish, but it may not reveal overall pattern scale, color distribution, grout relationships, sheet boundaries, or edge conditions. Prominent feature walls, repeated guest rooms, curves, and complex transitions may require several assembled sheets or a representative mock-up.
Can Regular Mosaic Sheets Create a Distinctive Hotel Bathroom?
Yes. A bathroom does not always need a commissioned mural or custom pictorial design. Regular mosaic sheets can create a recognizable material language through color, shape, scale, finish, grout, orientation, and placement. Their impact depends on how they relate to the vanity, shower, bathtub, lighting, and surrounding materials.
Conclusion — Use Regular Mosaic with Clear Design Intent
A distinctive hotel bathroom does not always require a commissioned mural or complex custom pattern. Regular mosaic can create a strong material identity when its color, shape, scale, finish, and placement respond to a clear design purpose.
A continuous backdrop can connect the vanity and bathtub. A floor-to-ceiling mosaic wall can give the shower greater presence. A narrow panel can frame a freestanding tub, while a controlled color accent or fine-scale basin backdrop can add character without overwhelming the room. The strongest results come from deciding what the mosaic needs to achieve before deciding how much of it to use.
The effect images in this guide help illustrate these design possibilities, but physical samples, current technical information, and coordinated installation details are needed to turn an idea into a reliable hotel application. Mosaic, grout, lighting, sanitaryware, stone, metal, and other adjacent finishes should be reviewed as one composition.
The Fairmont Doha and The Reverie Saigon projects demonstrate two different approaches. Fairmont Doha uses flowing gold mosaic lines to maintain continuity across repeated guest-room bathrooms and showers. The Reverie Saigon coordinates warm-toned mosaics across bathtub exteriors and shower walls while adapting the details to each surface.
For an initial material and feasibility review, share your hotel bathroom elevations, application areas, dimensions, material references, lighting direction, and desired visual effect with JNJMosaic.
Explore JNJMosaic’s hospitality mosaic solutions or discuss your hotel bathroom project with our team.